



Passionate Interior Designer
Stéphanie Mayer
Welcome to Trait-Design, where the art of living meets interior design. I am Stéphanie Mayer, founder and creative director, dedicated to transforming your spaces into places that reflect who you are.
With over 15 years of experience in interior design, I am committed to creating spaces that blend functionality, aesthetics, and well-being. Every project is a new story to tell and a new emotion to spark.
Stéphanie Mayer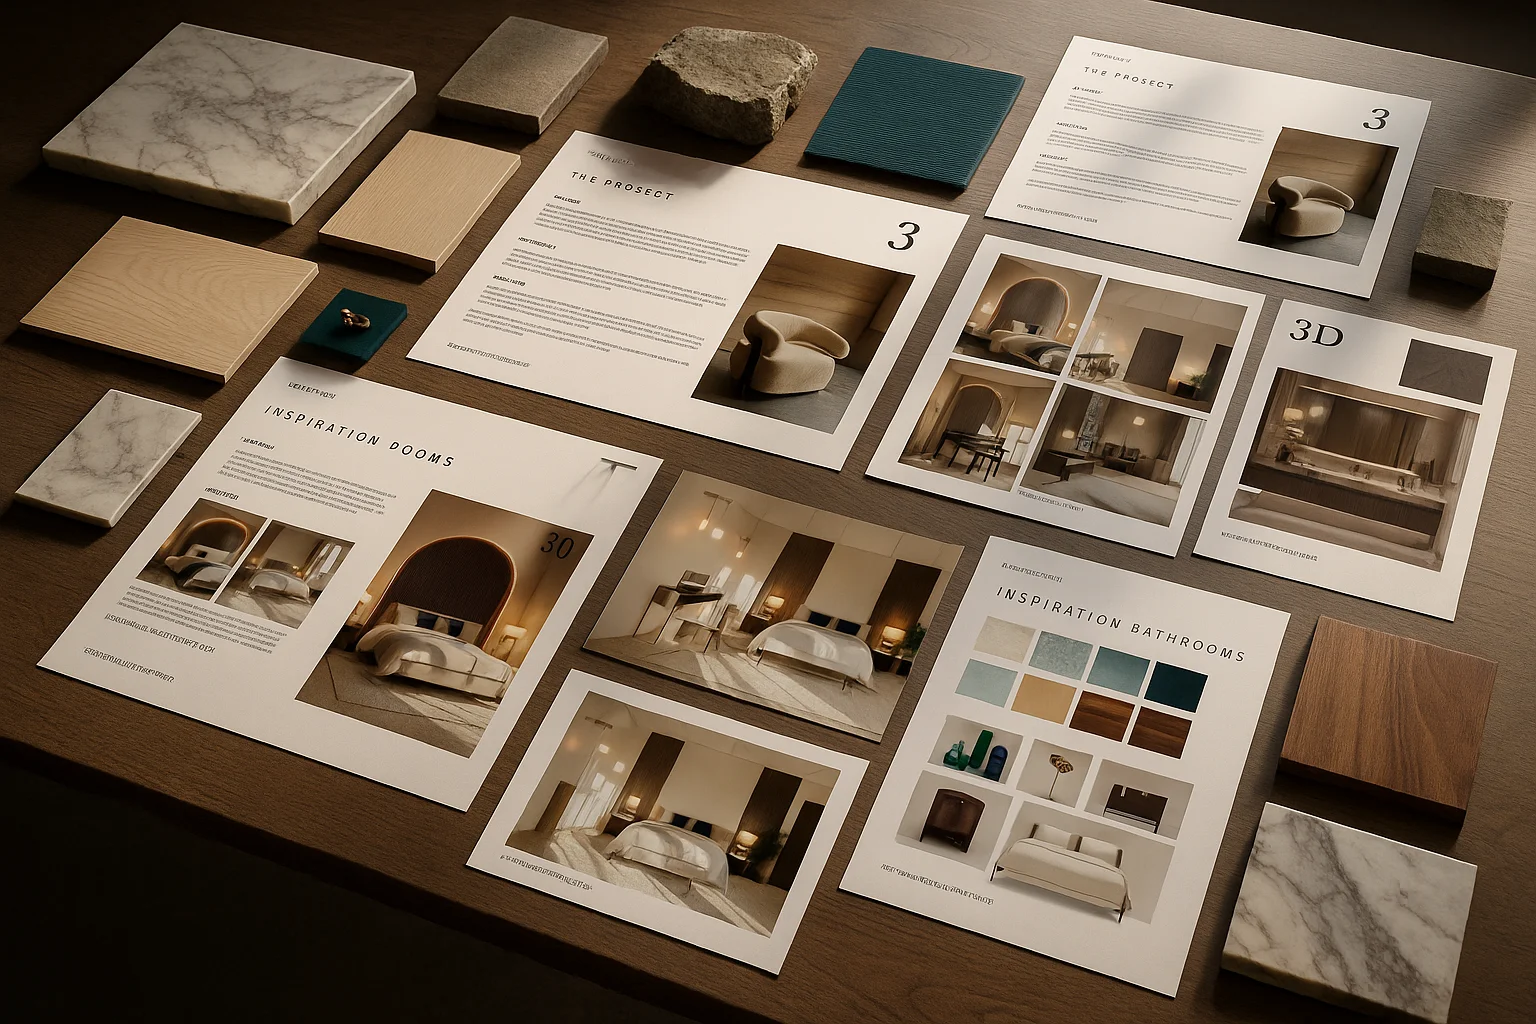
Our Projects
Explore a selection of our recent work that showcases our passion for interior design and our commitment to crafting unique, tailor-made spaces.



Trait Design · Stéphanie Mayer
My Journey
An overview of my professional path and the key milestones that shaped my vision of interior design and my work philosophy.
-
2008
Degree from the École Supérieure d’Arts Appliqués in Paris
-
2010
Collaboration with the design studio Atelier Jean Nouvel
-
2012
Founded Trait-Design in Saint-Tropez
-
2018
Award for excellence in residential interior design
-
2020
Design & decoration of a luxury hotel on the Côte d’Azur
-
2025
Opened the agency in Mauritius
In a flat where the kitchen blocks daylight from the living room, a shop where customers struggle to find their way around, or offices that have become too noisy, the problem is rarely just a matter of decoration. What is often missing is an overall understanding of the space: how can people move around, work, entertain or rest without being held back by its constraints? An interior design agency works at precisely this level, bringing together the occupants’ needs, the realities of the building and the identity the project should express.
The aim is not to turn every room into a catalogue image. It is to weigh up choices, sometimes against first instincts: keeping a partition that provides privacy, moving a water connection only if the practical benefit justifies it, or investing in suitable lighting rather than a striking finish. Consider a fictional project: Camille and Samir want to renovate their pleasant but cluttered 75 m² family flat, which they share with two growing children. Their initial request is for “more storage”. As the agency looks at their daily routines, the real question emerges: how can everyone have their own space without adding square metres? The value of professional support lies in turning that wish into a workable solution.
What an interior design agency actually changes
The first task is to identify the right problem. A hallway that feels too long could become a library and a useful transition space; a room that seems too small may simply contain furniture of the wrong size. Before drawing up plans, the agency takes measurements, observes the light, examines access and asks about daily habits. This groundwork helps avoid major building work when a different layout could solve the difficulty.
In Camille and Samir’s home, the living room accommodates homework, meals and occasional working from home. Rather than placing a permanent desk in the middle of the room, the designer proposes an alcove with a foldaway worktop. The requested storage becomes a continuous wall of cabinetry that also conceals cables and clears the floor. The space feels larger because its different uses no longer get in each other’s way.
Planning a space involves more than decoration
Decoration mainly shapes the atmosphere through colours, textiles, objects and furniture. Interior design can also involve room layouts, spatial proportions, integrated lighting and building services. The two approaches complement each other, but they require different studies and building work. Choosing a wall colour does not have the same implications as making an opening in a partition whose construction must first be checked.
The French term “architecte d’intérieur” should not be confused with an architect registered with the French Order of Architects. In France, certain works and administrative procedures require a suitably authorised architect or qualified technical professionals. A responsible agency therefore defines the scope of its appointment and brings in the necessary partners, particularly where a project affects the structure, a jointly owned building or specific regulatory requirements. Creativity is useful when it remains compatible with the building it is intended for.
Discover our interior design agency: elegant, functional spaces, designed around your individual wishes.
From the first meeting to the building site: a method based on considered choices
A project begins with a discussion of how the space is used, personal tastes, constraints and the available budget. A survey of the existing property and several layout options follow. Plans, three-dimensional views and samples help make decisions tangible: is there enough room to walk past the table? Does an open door obstruct a piece of furniture? Is the chosen flooring suitable for a busy entrance?
The agency then gradually develops the selected option into documents that contractors can work from. Depending on the agreed scope, it prepares technical drawings, specifies the work, requests quotations and helps compare proposals on the same basis. This protects the project against a common pitfall: choosing the lowest price when the offers do not include the same materials, finishes or making-good work.
| Stage | Key question | Expected deliverable or outcome |
|---|---|---|
| Assessment | Which aspects of everyday use need improving first? | Survey of the existing space and a brief setting out the needs |
| Design | Which layout meets the brief and the budget? | Plans, visual concepts and initial material choices |
| Preparation | What exactly must each contractor deliver? | Technical documentation, comparable quotations and a provisional programme |
| Construction | Does the work still reflect the approved choices? | Site visits, reports and follow-up on adjustments |
During Camille and Samir’s renovation, a service duct discovered behind the old kitchen prevents a cabinet from being positioned exactly as planned. The agency’s role is not to pretend that surprises never happen. It studies an alternative, assesses its effect on storage and asks for a cost estimate before approval. Where the contract includes site monitoring, discussions and reports provide a record of these decisions. The method does not eliminate every uncertainty; it prevents those uncertainties from leading to improvised decisions.
Budget, fees and timing: making the choices clear
How much does an agency’s involvement cost? There is no universal rate: floor area alone says little about a property’s complexity. Reorganising a living room without altering building services and restructuring an occupied flat with a new kitchen require different expertise, studies and monitoring time. Depending on the proposed scope, fees may be fixed, charged by time spent or calculated as a percentage of the construction cost.
The essential distinction is what the quotation includes. A layout study may end with the delivery of plans; a broader appointment may include obtaining contractor quotations and support during construction. Professional fees must also be distinguished from building costs, furniture and purchases made directly by the client. For Camille and Samir, separating these costs reveals that their budget covers renovating the living area, but not replacing all the joinery at the same time.
Allowing for contingencies while keeping your priorities
A coherent budget ranks the work by importance. In the family flat, the acoustics of the work alcove and the durability of the flooring matter more than an expensive material used in a barely visible area. A contingency allowance is sensible, especially in older properties, where some constraints only emerge when parts of the building are opened up. Its size should be discussed in relation to the property’s condition and the extent of the proposed changes.
The programme requires the same honesty. A material with a long lead time can delay the installation of bespoke furniture; a late approval can postpone an order and, in turn, affect several trades. Before signing, asking which decisions are needed at each stage helps clarify where flexibility remains and where a change will carry a cost. A useful budget makes the trade-offs clear enough to address them in time.
Spaces that last because they suit real life
The quality of an interior is not judged only on handover day. A few months later, a well-positioned socket, a clear route through a room or an easy-care material often matters more than a striking visual effect. In Camille and Samir’s project, cupboard doors are chosen to withstand the children’s daily use; the lighting combines general illumination with focused sources for meals, reading and work.
This attention to everyday use also has environmental implications. Keeping rather than replacing can reduce waste and preserve part of the budget: repairing a timber floor, reusing a door or adapting furniture to the new layout extends the life of existing elements. For new materials, the agency can consider their origin, maintenance, repairability and suitability for the room, without assuming that a label or trend alone guarantees a good choice.
Needs also change. A child’s bedroom becomes a study space; an occasional home office may need to accommodate two people; a shop changes its range. Designing adaptable storage and avoiding overly fixed installations gives a space room to evolve. The aim is not to anticipate every event, but to avoid making the next change unnecessarily expensive. A lasting interior continues to serve its occupants as their lives change.
How to choose the right agency for your project
Photographs of completed projects offer an initial impression, but they do not tell the whole story. It is useful to ask what the original brief involved, which constraints arose and which ideas were set aside along the way. An agency that can explain why it kept a kitchen in its original position, rather than moving it to create a more dramatic image, reveals how it approaches decisions.
For the first discussions, bring a plan, a few photographs, a budget and, above all, an honest account of daily life. Camille and Samir would gain little by asking for a “minimalist” living room without mentioning the school bags, toys and work calls that fill it. A productive relationship also allows room for disagreement: the designer should be able to question a request, then explain the consequences of each option without imposing a style.
- Check the written scope: studies, plans, contractor enquiries and any site monitoring should be clearly distinguished.
- Look at comparable projects: a family home, a restaurant and offices present different constraints.
- Clarify responsibilities: points of contact, insurance appropriate to the services and the involvement of specialists should be identified.
- Ask about the approval schedule: knowing when to choose materials or approve quotations helps avoid decisions made under pressure.
Ultimately, even the strongest portfolio cannot replace a working method that suits you. Some clients want to take part in every choice; others expect a focused selection supported by clear reasoning. Discussing this at the outset helps build a collaboration in which everyone understands their role. Choosing an agency means choosing how you will make decisions together.
What is the difference between an interior design agency and a decorator?
An interior design agency can rethink layouts, spatial proportions and certain technical elements, according to its expertise and the agreed scope. A decorator primarily works on atmosphere, colours, furniture and accessories.
Should you contact an agency before buying a property?
This can be useful if the purchase depends on whether a new layout is feasible. An advisory visit helps identify visible constraints and explore possible options, without replacing any necessary surveys or technical studies.
Does the agency carry out the building work itself?
The work is generally carried out by specialist contractors. Depending on its contract, the agency designs the project, helps obtain contractor quotations and assists with monitoring the work.
Can you appoint an agency for just one room?
Yes. The appointment can cover a kitchen, a living room, a shop or an entire home. The quotation should specify the spaces concerned and the services to be provided.