
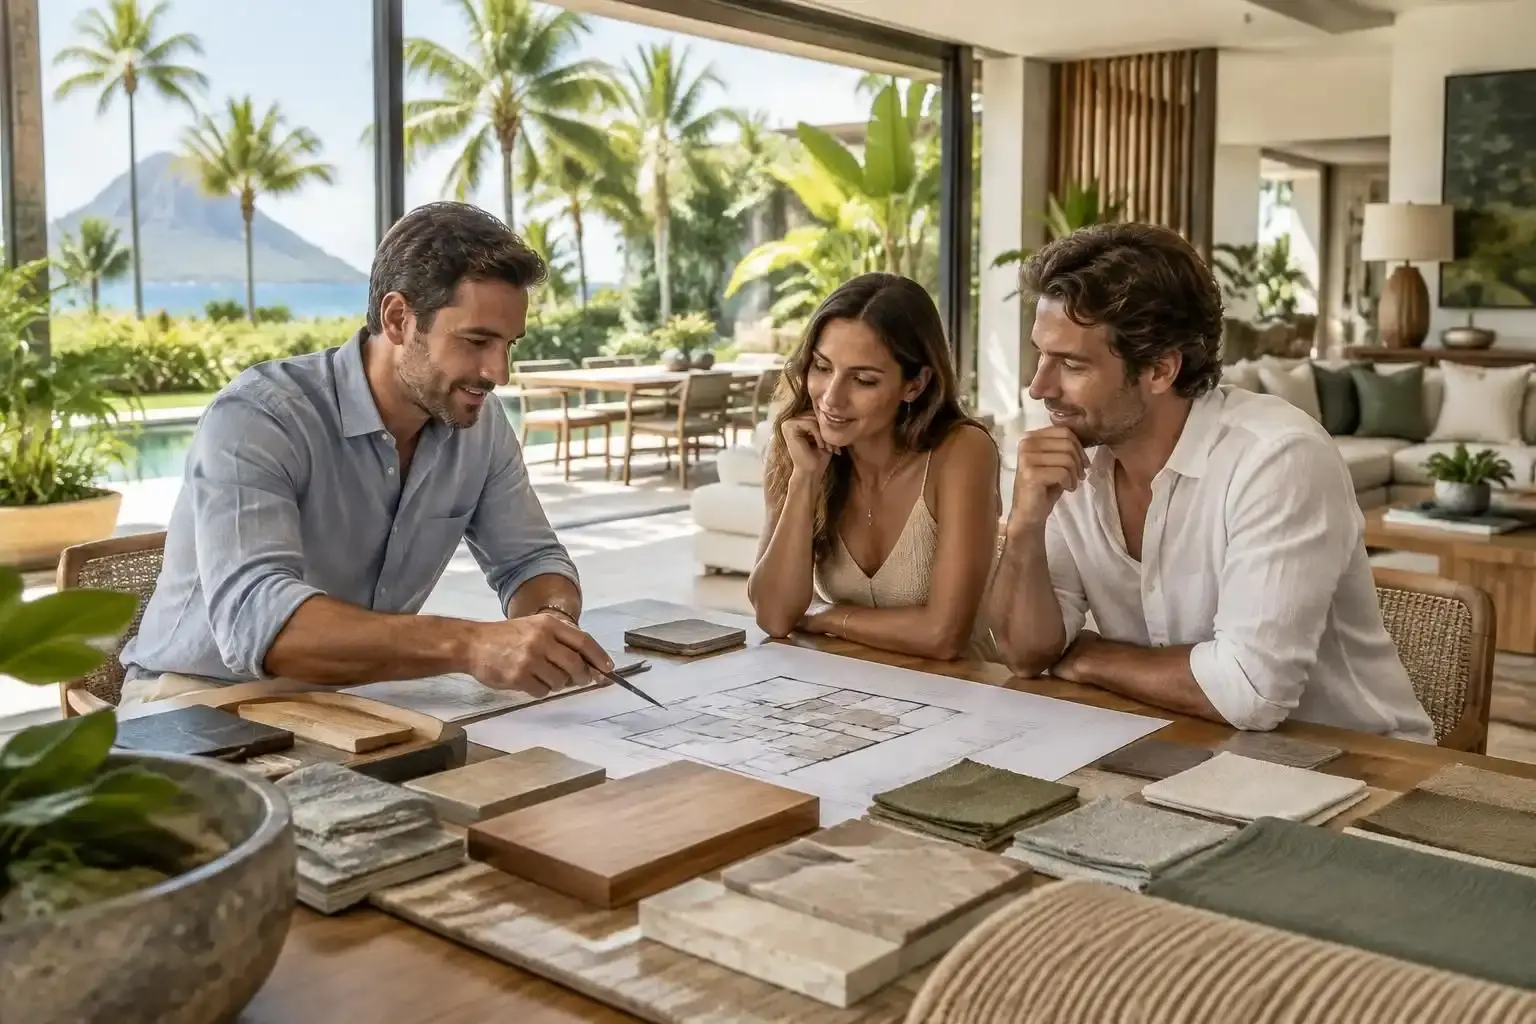
In Tamarin, interior design is often closely connected to the outdoors. Terraces, large glazed openings, natural light and open-plan living areas directly influence the way a villa or apartment is organised. The challenge is therefore not purely decorative: it is about creating spaces that are pleasant to live in, coherent and suited to everyday life in the Mauritian climate. Trait Design supports interior architecture and design projects in Tamarin, whether the aim is to rethink an existing residence, fit out a new property or simply transform a few selected rooms. Each project is developed around the space itself, the habits of its occupants and the desired level of intervention.
Interior Designer in Tamarin to Rethink Your Living Space
A successful interior depends on more than the choice of colours or furniture. Circulation, proportions, sightlines, storage and lighting all contribute just as much to the overall sense of comfort.
In Tamarin, where living areas often open widely onto a terrace, garden or swimming pool, this approach makes it possible to create continuity between indoor and outdoor spaces without compromising the functionality required for everyday life.
Interior Architecture Adapted to the Mauritian Lifestyle
The starting point is to observe how the property is actually used. A family living in Mauritius all year round will not necessarily have the same priorities as an owner who occupies the property for only a few months each year.
The layout of the living room, organisation of the kitchen, creation of storage, circulation between bedrooms and shared areas: every decision should respond to a practical use before becoming an aesthetic choice.

Villa and Apartment Interior Design in Tamarin
Projects can involve either a complete transformation or a more targeted intervention. Some interiors require a full rethink of their layout, while in others, a few carefully chosen changes are enough to restore a real sense of coherence.
Creating More Fluid Spaces in a Villa
In a villa, the work may focus on the relationship between several areas: kitchen and living room, lounge and terrace, master suite and bathroom, or reception areas and more private spaces.
The objective is to maintain a clear reading of the home while making circulation and everyday use easier. The choice of materials, furniture and lighting can then reinforce this organisation.
Making the Most of Every Square Metre in an Apartment
In an apartment, the focus is often more strongly on optimisation. A piece of furniture designed for a specific location, simplified circulation or a better-organised entrance can have a greater impact than simply adding decorative elements.
The project can therefore combine space planning, interior decoration, furniture, colours, lighting and storage solutions, depending on the identified needs.
Interiors Designed Around the Light and Climate of Tamarin
Natural light is an important part of an interior design project. Its orientation and intensity influence the perception of volumes, as well as the way colours and materials are experienced throughout the day.
In a coastal environment such as Tamarin, the choice of materials and finishes must also take local conditions into account. The aim is not simply to achieve an attractive result, but to select solutions that are appropriate for the property, its use and its environment.
Colours, Materials and Furniture: Creating a Cohesive Atmosphere
Wood, stone, textiles, mineral surfaces and more contemporary elements can all work together provided there is a consistent design language. Trait Design therefore develops the project palette as a whole rather than treating each room independently.
This approach gives the property a distinct identity without necessarily imposing a fixed decorative style. An interior can remain understated while still having character, or incorporate stronger statement pieces without losing its sense of balance.
Interior Renovation and Transformation in Tamarin
Renovating does not necessarily mean starting again from scratch. Some existing elements can be retained while others are modified to improve the overall functioning of the property.
Before defining the work to be carried out, Trait Design identifies which elements genuinely need to be transformed. This stage helps establish a scope of work that is consistent with the project objectives and budget.
|
Project Objective |
Possible Intervention |
|---|---|
|
Modernise an existing interior |
Colour palette, lighting, furniture and decoration |
|
Improve the functionality of the property |
Space planning, circulation and optimisation of volumes |
|
Transform several rooms |
Interior design, 3D visualisation and renovation support |
3D Design for Your Interior Project in Tamarin
It can sometimes be difficult to imagine the final result from a plan or a selection of materials alone. 3D visualisation makes the project more tangible before it is implemented.
Visualising Volumes Before Making Final Decisions
3D perspectives make it possible to assess proportions, circulation, furniture, materials and the impact of certain lighting choices.
They also provide a useful basis for discussion between the client and the studio: the proposals can be reviewed, commented on and refined before the main design directions are approved.
An Interior Architecture Project Developed Step by Step
Every project has its own constraints. The working method therefore adapts to the scale and nature of the assignment rather than applying the same level of intervention systematically.
Following an initial discussion, the needs and priorities are clarified. Depending on the agreed scope of work, the project may then include concept development, space planning, aesthetic choices, 3D design and the support services defined with the client.
Budget and Level of Support
The cost of an interior architecture project depends in particular on the surface area involved, the existing condition of the property, the level of transformation required and the services requested.
A full villa renovation naturally does not involve the same level of resources as a decoration and layout project covering only a few rooms. Clearly defining priorities at the beginning of the project therefore helps establish a proposal that is suited to the client’s needs.
Entrust Your Interior Project in Tamarin to Trait Design
Would you like to redesign a villa, optimise an apartment or give your interior a new identity in Tamarin? Trait Design can support you from the initial design thinking through to the different stages included in the agreed scope of work.
An initial discussion provides an opportunity to present the property, your expectations and constraints, and then determine the level of support best suited to your project.
Frequently Asked Questions About Interior Architecture in Tamarin
Can Trait Design Work on Just One Room?
Yes. A project can focus on a specific room, such as a living room, bedroom or kitchen, without requiring the transformation of the entire property.
Can You Hire an Interior Designer for an Already Furnished Villa?
Yes. The work can involve improving the existing layout, revisiting certain atmospheres or more extensively redesigning several spaces depending on the owner’s objectives.
Is 3D Design Useful for a Renovation Project?
It helps provide a clearer understanding of the volumes and allows the main design directions to be visualised before implementation. Its use depends on the scope of the agreed assignment.
Does Trait Design Work Only in Tamarin?
No. Trait Design supports projects in different regions of Mauritius. From Grand Baie to Riviere-Noire, the extent of the intervention and the terms of the support are defined according to each project.
How Do You Start an Interior Architecture Project in Tamarin?
The initial discussion is used to present the property, the spaces concerned, the expectations, the estimated budget and the desired level of transformation. This information is then used to define the scope of the assignment more precisely.